2 Cynthia Circle
Wenham, MA
Offered at $2,395,000
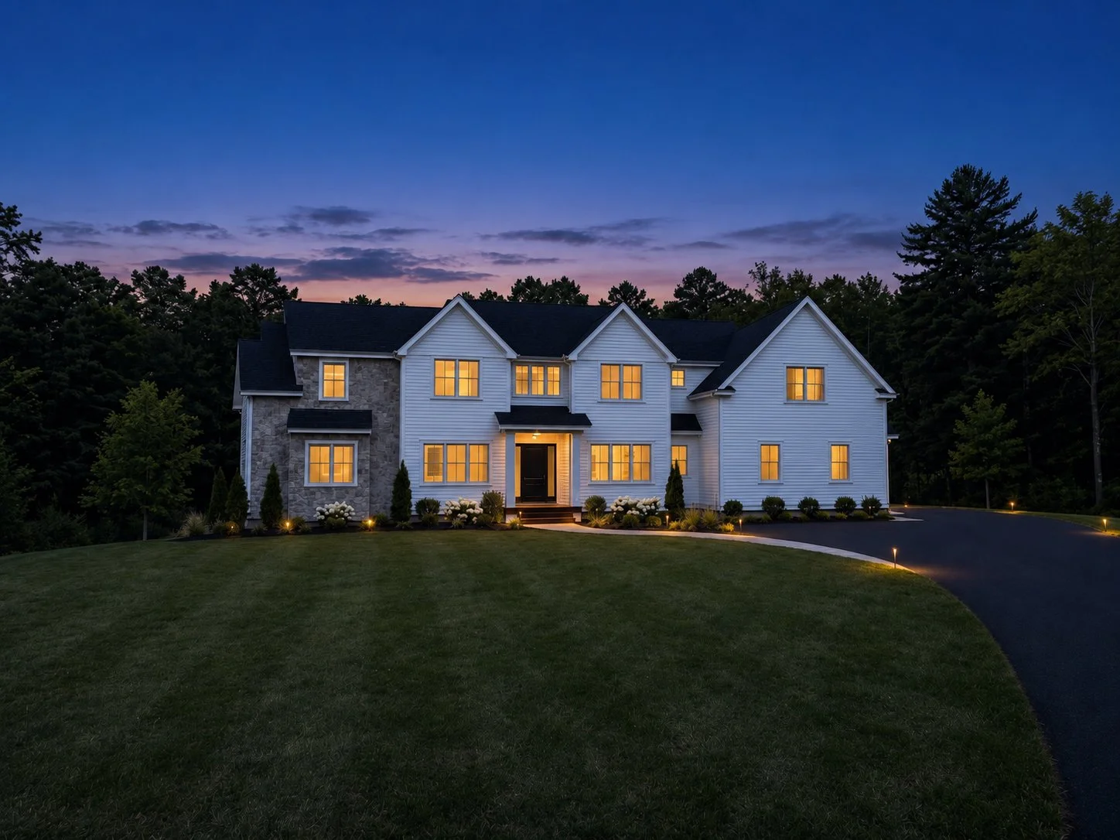
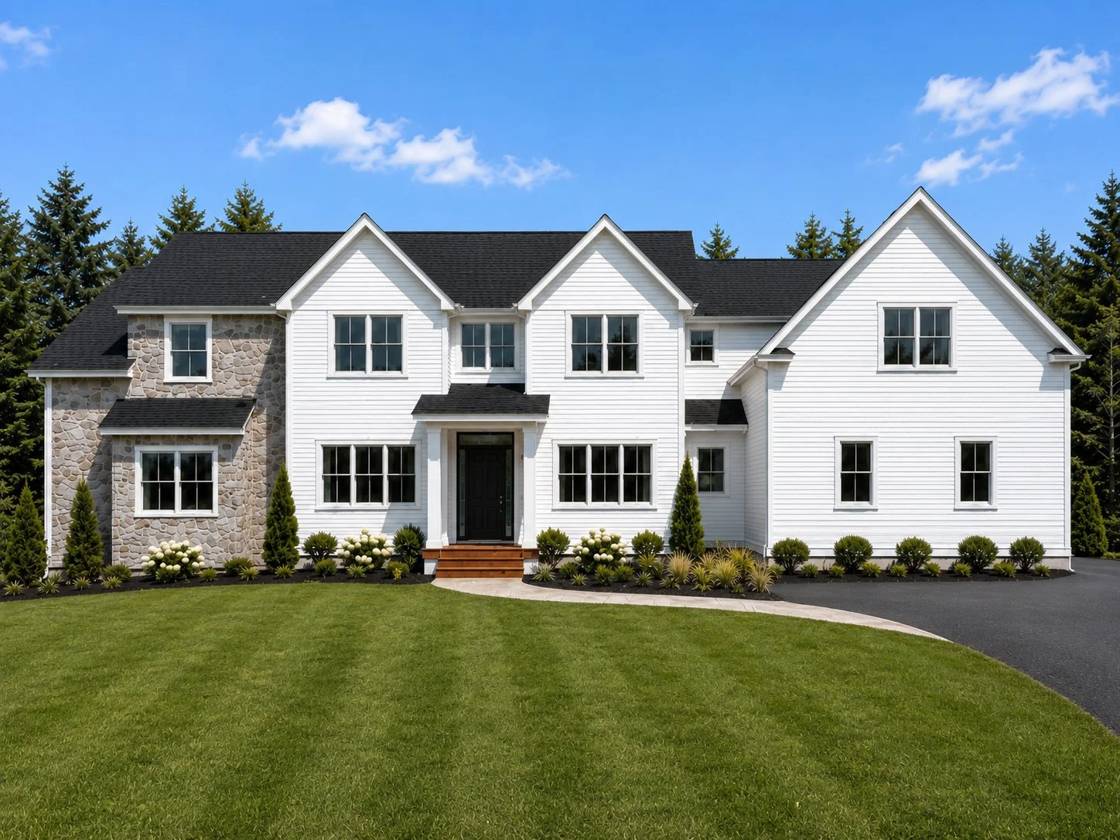
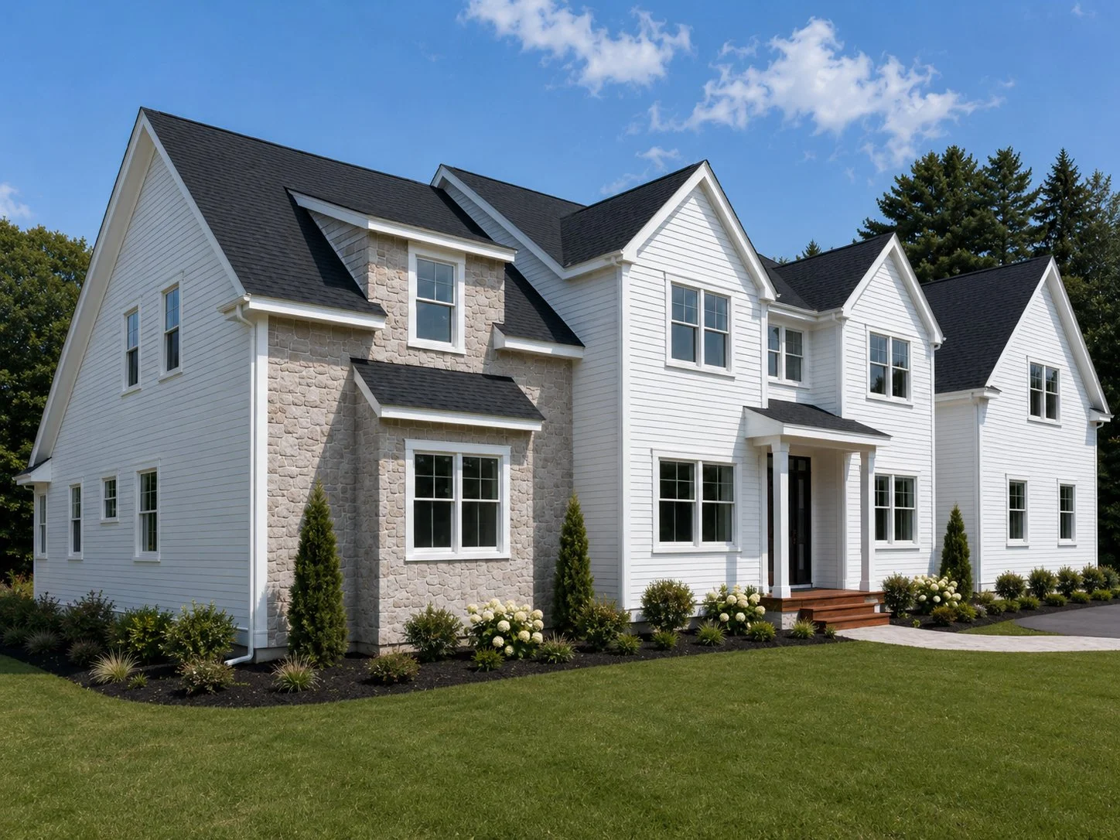
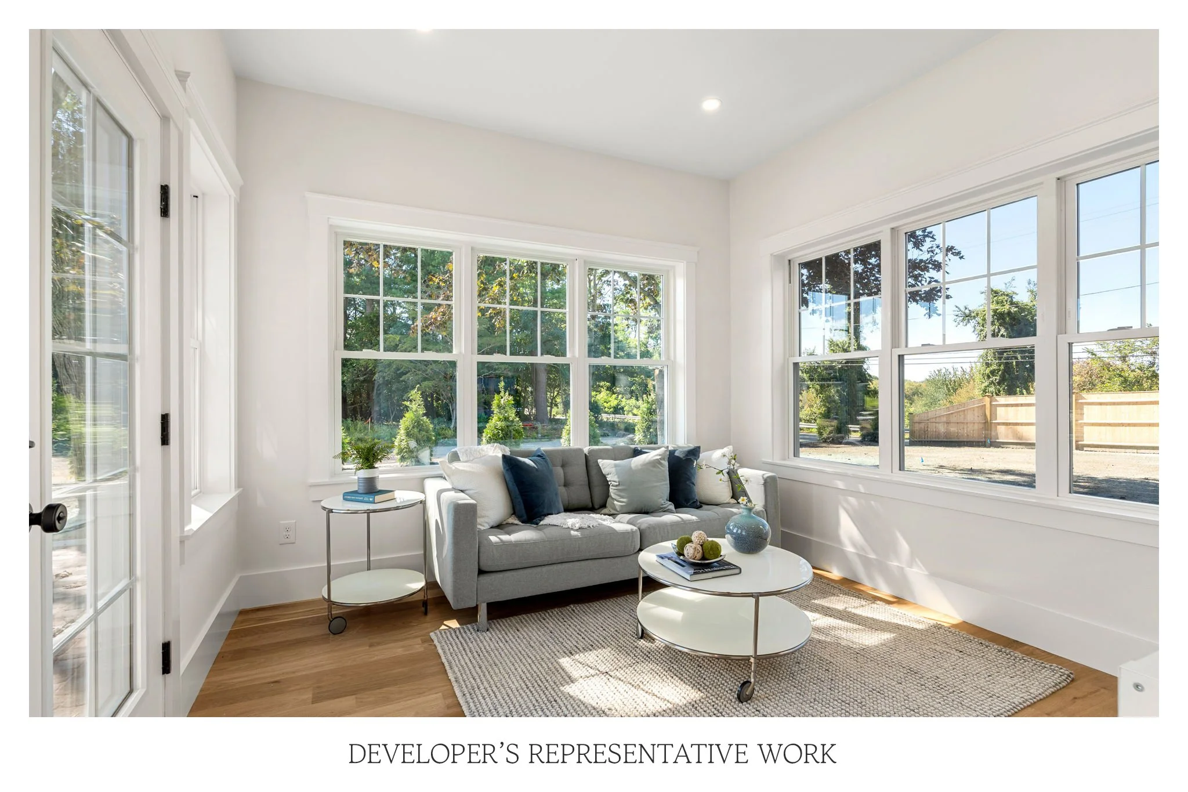
NEW CONSTRUCTION luxury home, available Fall 2026. Set on a one-acre lot in Wenham, this custom-built five-bedroom, five-bath residence is part of a three-home cul-de-sac on a new private drive abutting conservation land. Offering approximately 4,835 square feet of finished living space, the home combines exceptional craftsmanship, high-end finishes, energy-efficient construction, and a thoughtfully designed floor plan for everyday living and entertaining.
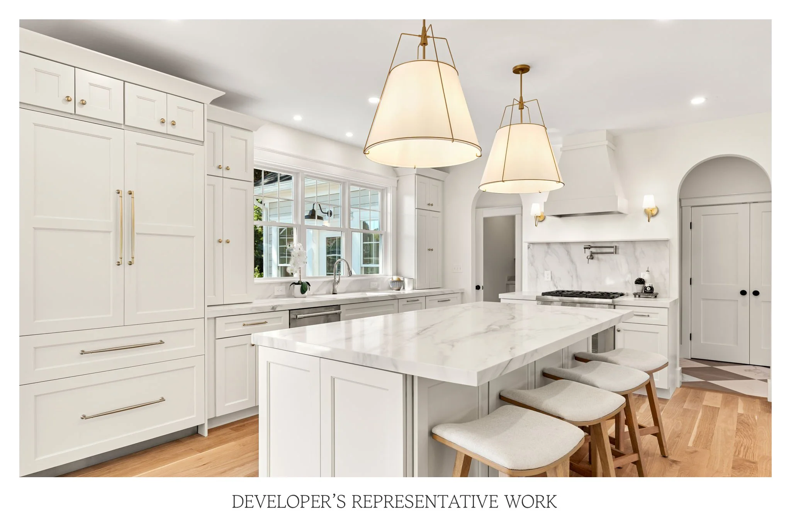

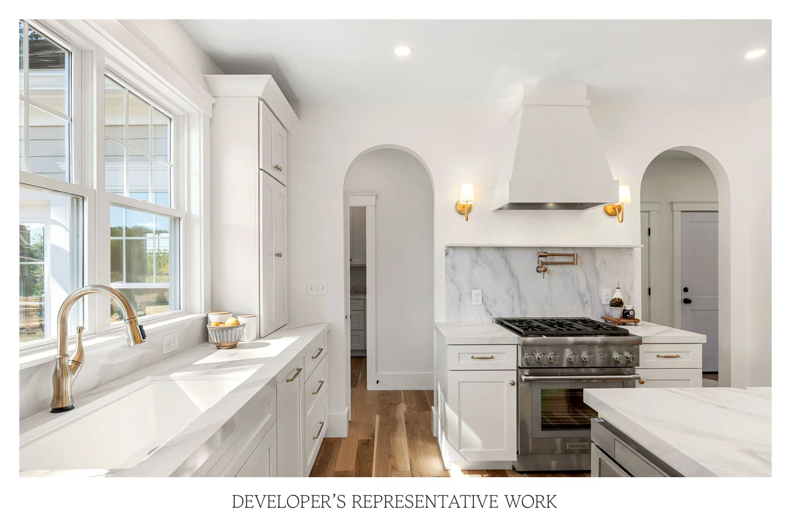
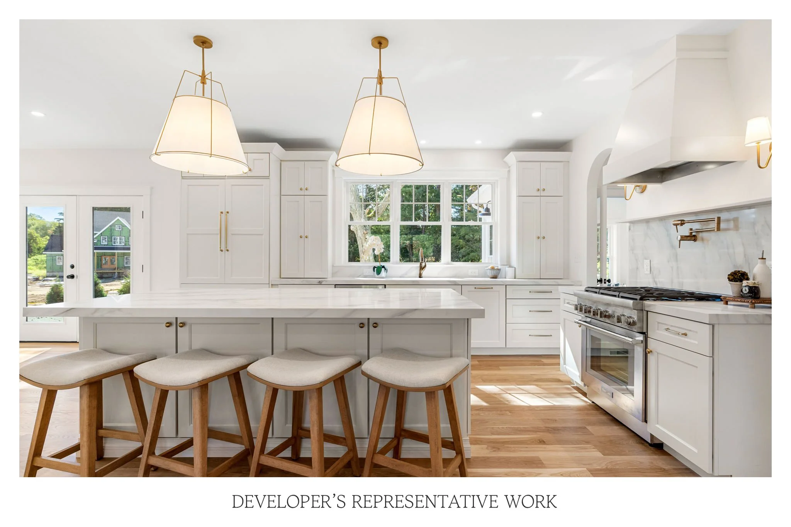
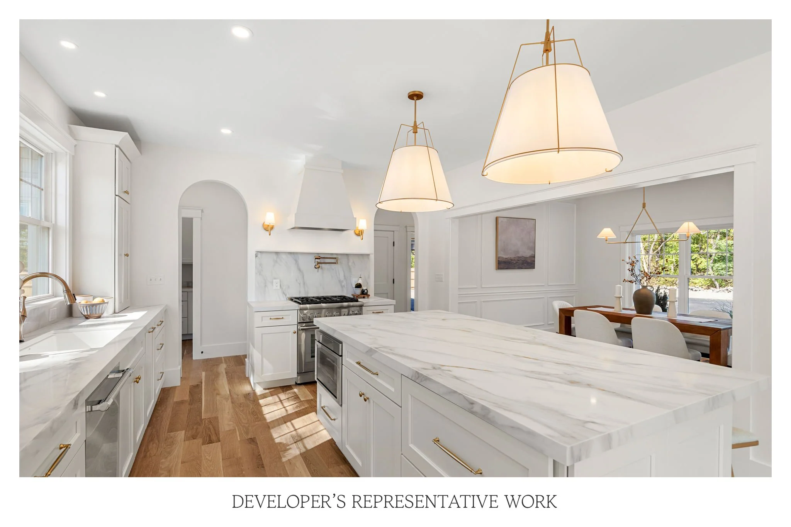


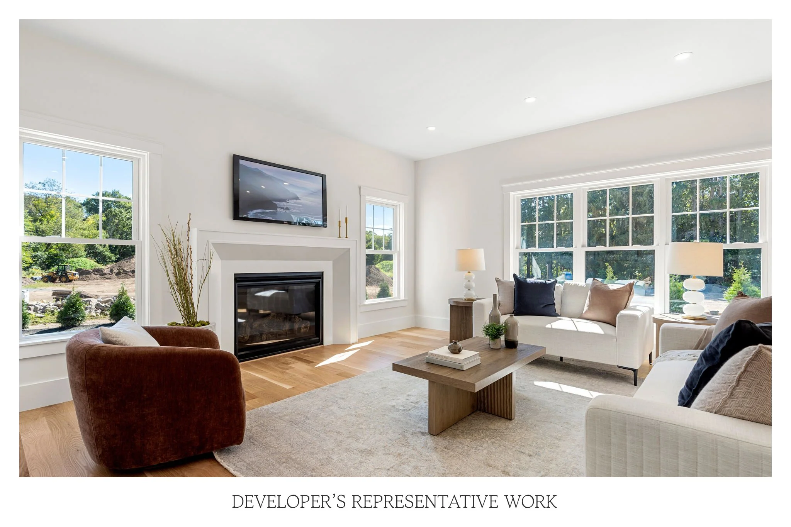
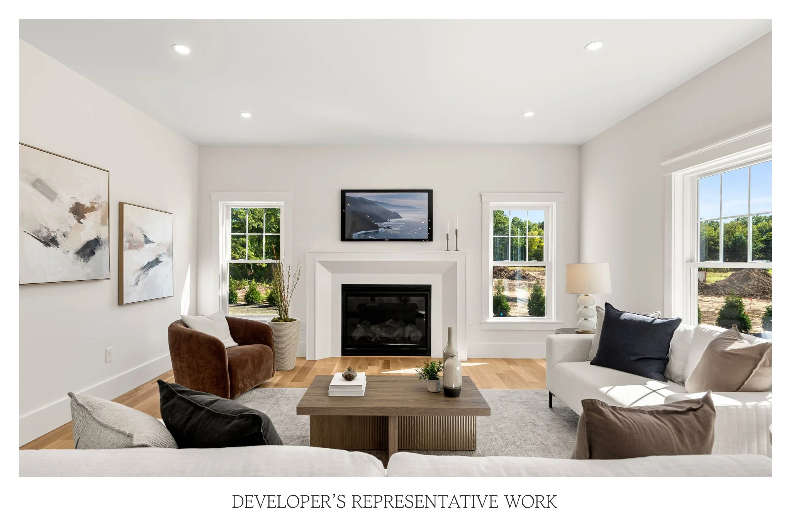
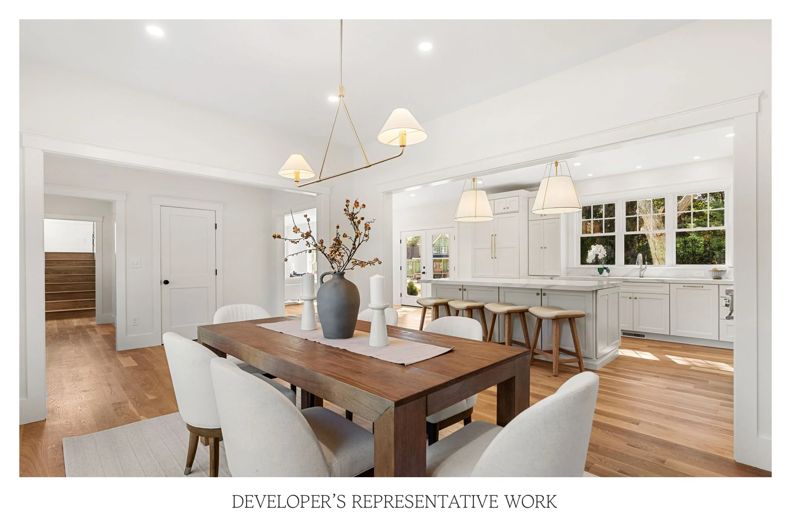

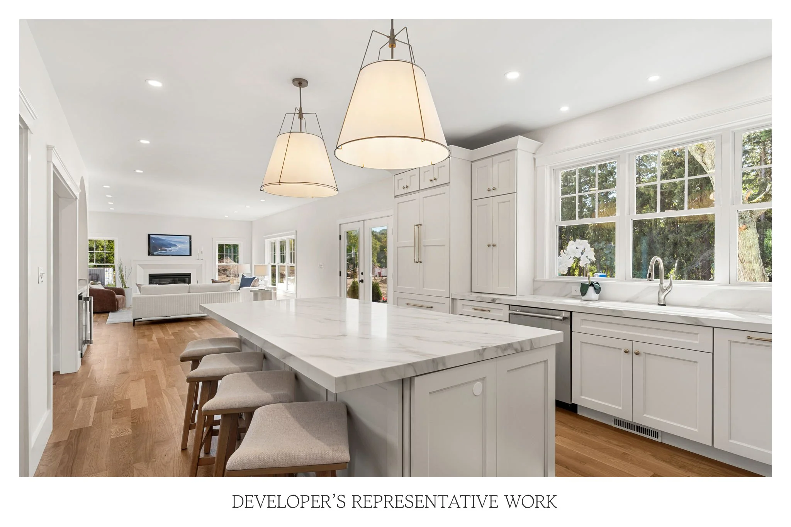
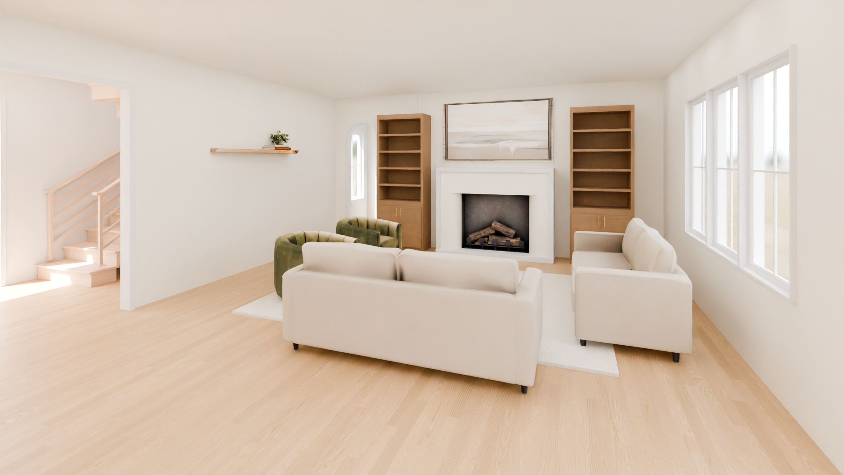

The professional-line kitchen features quartz countertops, custom cabinetry, premium appliances, a walk-in pantry, dining nook, and an expansive center island with generous seating and workspace. The kitchen opens to a dramatic two-story great room with abundant natural light and a propane fireplace.
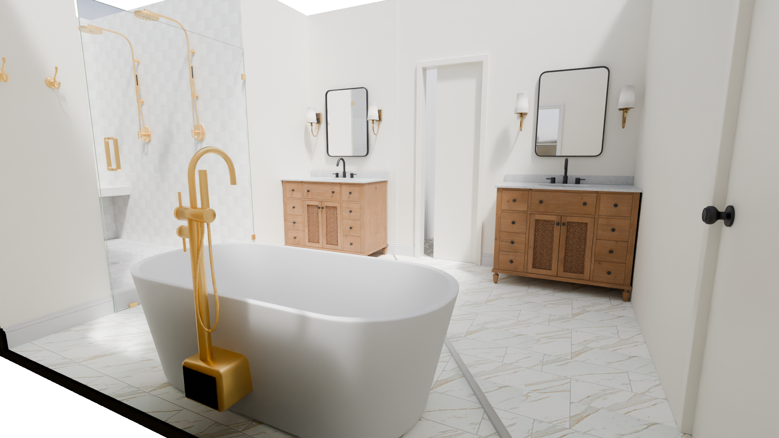
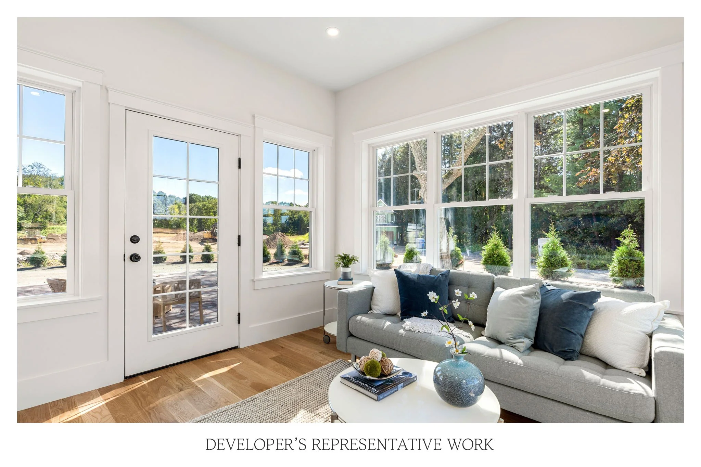
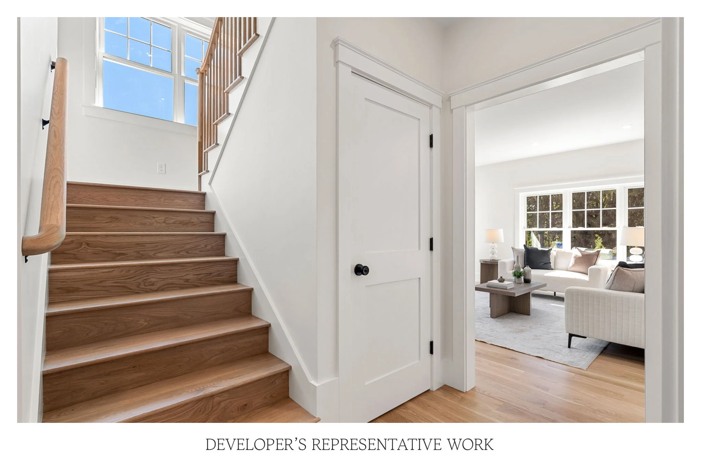

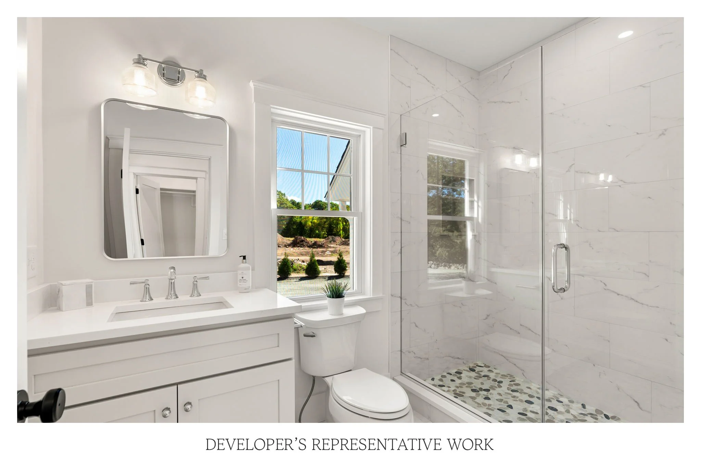
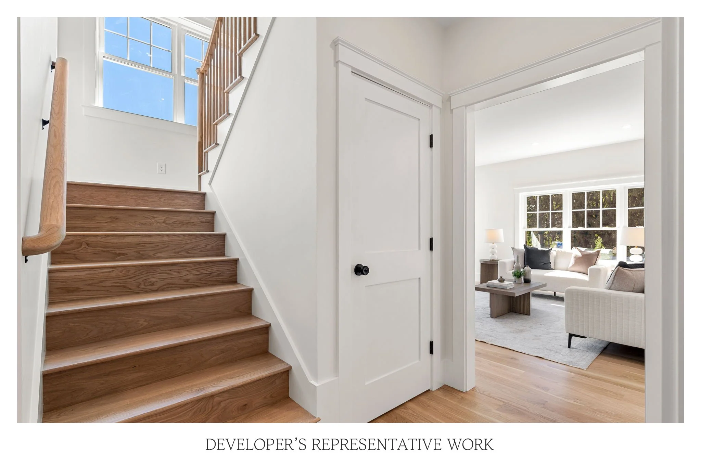


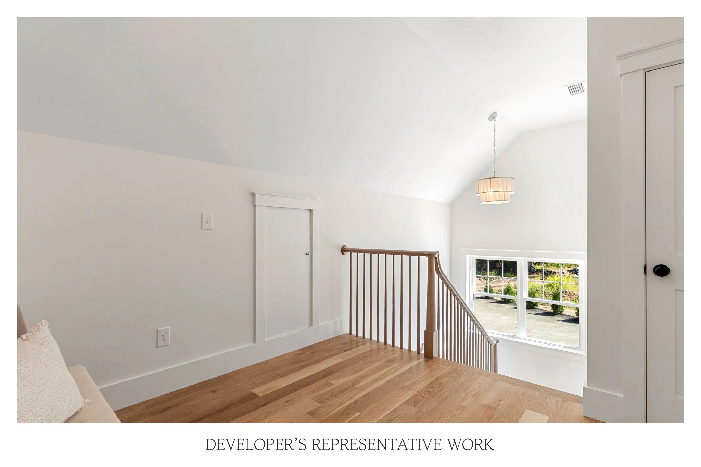
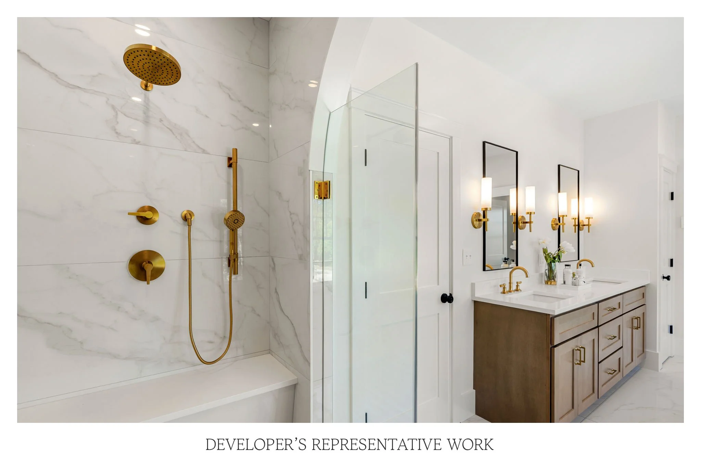
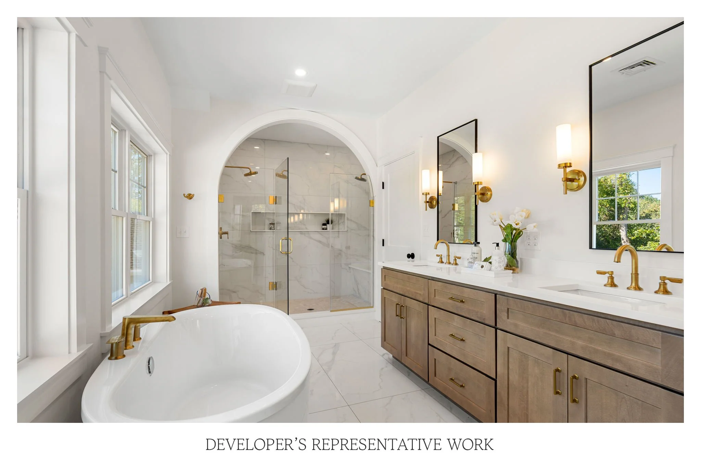
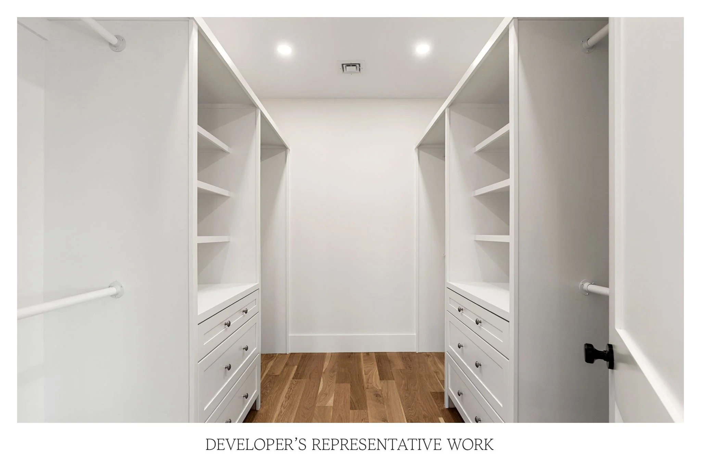
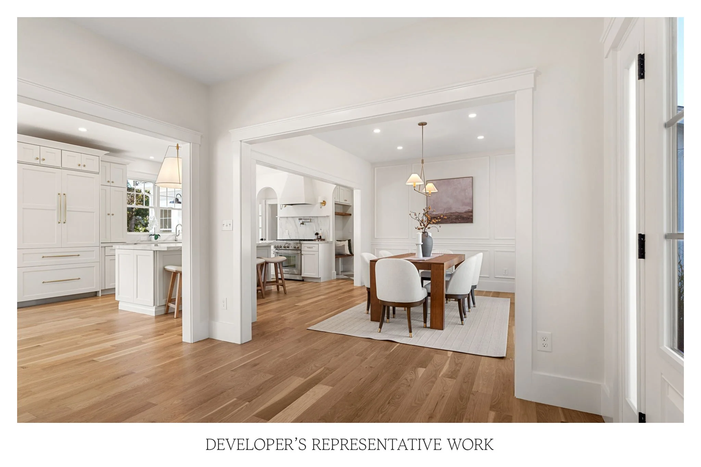


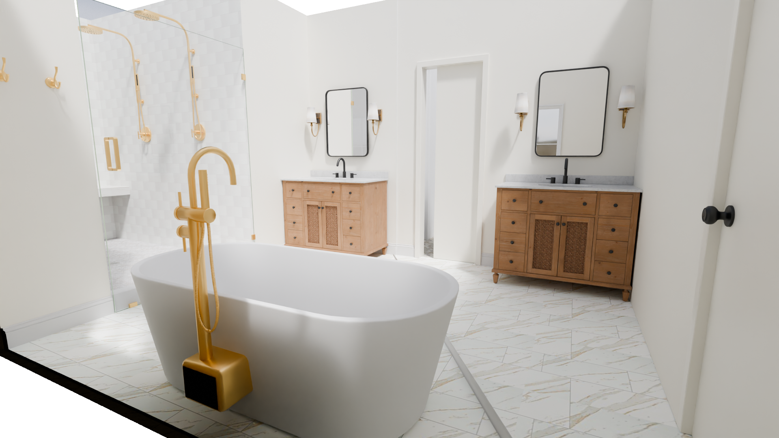

The first-floor primary suite offers convenient single-level living and includes a spa-like bath with radiant heat and an integrated laundry, along with an oversized walk-in closet. The main level also includes a dedicated study, formal dining room, and separate playroom. The second level features three en-suite bedrooms with tiled baths and walk-in closets, one additional bedroom with access to a full bath, a laundry room, and flexible bonus or media space. Additional highlights include white oak hardwood flooring, a rear deck overlooking wooded views, an unfinished basement with excellent potential for future expansion, and HERS-rated energy-efficient construction.
Bedrooms & bathrooms
Bedrooms: 5
Bathrooms: 5
Full bathrooms: 4
1/2 bathrooms: 1
Primary bedroom
Features: Vaulted Ceiling(s), Walk-In Closet(s), Closet/Cabinets - Custom Built, Flooring - Hardwood, Recessed Lighting
Level: First
Bedroom 2
Features: Flooring - Hardwood, Recessed Lighting
Level: Second
Bedroom 3
Features: Flooring - Hardwood, Recessed Lighting
Level: Second
Bedroom 4
Features: Flooring - Hardwood, Recessed Lighting
Level: Second
Bedroom 5
Features: Flooring - Hardwood, Recessed Lighting
Level: Second
Primary bathroom
Features: Yes
Bathroom 1
Features: Bathroom - Full, Bathroom - With Tub & Shower, Closet/Cabinets - Custom Built, Flooring - Stone/Ceramic Tile, Countertops - Stone/Granite/Solid, Dryer Hookup - Gas, Recessed Lighting, Soaking Tub
Level: First
Bathroom 2
Features: Bathroom - Half, Flooring - Hardwood, Countertops - Stone/Granite/Solid, Recessed Lighting
Level: First
Bathroom 3

Features: Bathroom - Full, Bathroom - Tiled With Shower Stall, Flooring - Stone/Ceramic Tile, Countertops - Stone/Granite/Solid
Level: Second
Dining room
Features: Flooring - Hardwood, Recessed Lighting
Level: First
Family room
Features: Flooring - Hardwood, Recessed Lighting
Level: Second
Kitchen
Features: Flooring - Hardwood, Countertops - Stone/Granite/Solid, Kitchen Island, Open Floorplan, Recessed Lighting, Stainless Steel Appliances, Pot Filler Faucet
Level: Main,First
Living room
Features: Vaulted Ceiling(s), Closet/Cabinets - Custom Built, Flooring - Hardwood, Balcony / Deck, Exterior Access, Open Floorplan, Recessed Lighting
Level: Main,First
Heating
Forced Air, Propane
Cooling
Central Air
Appliances
Included: Water Heater, Microwave, ENERGY STAR Qualified Refrigerator, ENERGY STAR Qualified Dryer, ENERGY STAR Qualified Dishwasher, ENERGY STAR Qualified Washer, Range, Oven
Laundry: Flooring - Hardwood, Recessed Lighting, Second Floor
Features
Bathroom - Full, Bathroom - Tiled With Tub & Shower, Recessed Lighting, Countertops - Stone/Granite/Solid, Bathroom - With Shower Stall, Bathroom
Flooring: Hardwood, Flooring - Stone/Ceramic Tile
Windows: Insulated Windows
Basement: Unfinished
Number of fireplaces: 1
Fireplace features: Living Room
Interior area
Total structure area: 4,835
Total interior livable area: 4,835 sqft
Finished area above ground: 4,835