
125 Fellsmere St,
Lynn, MA 01904
Offered at $989,000
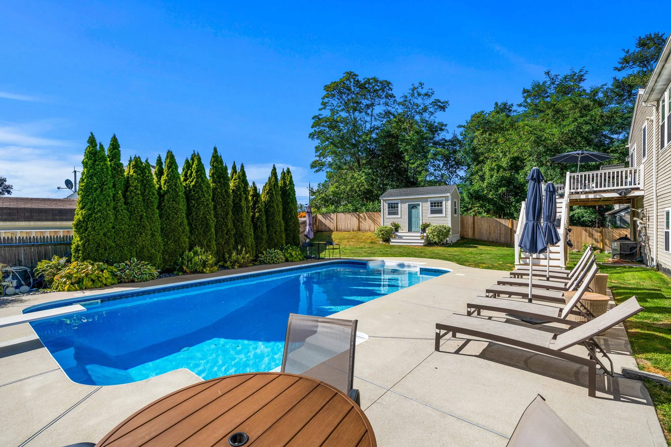
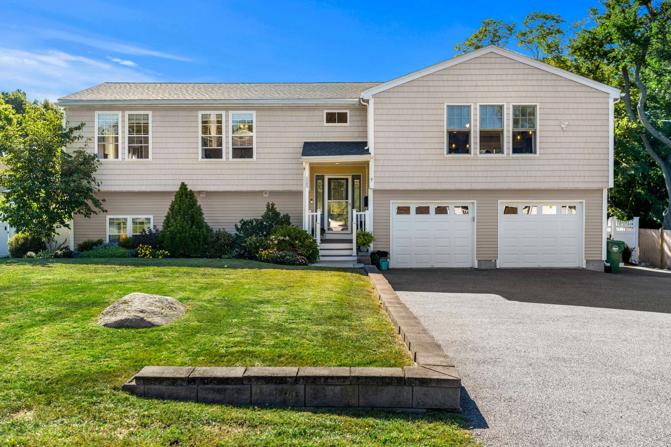
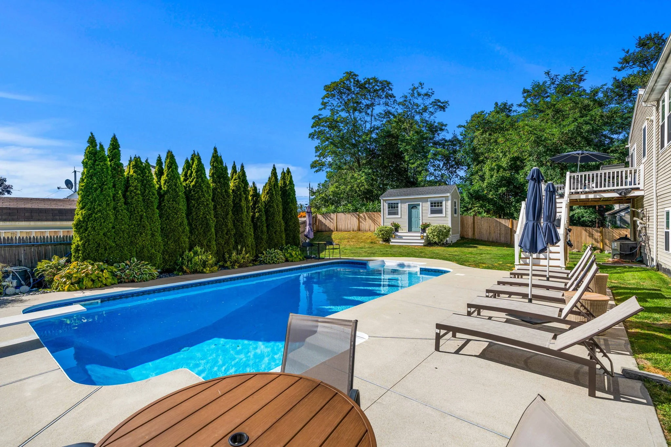
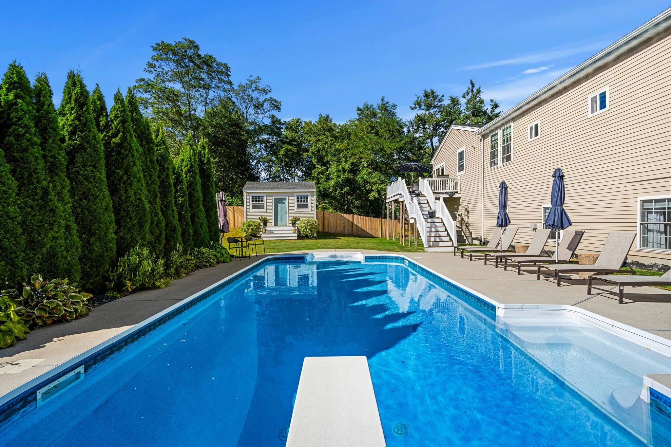
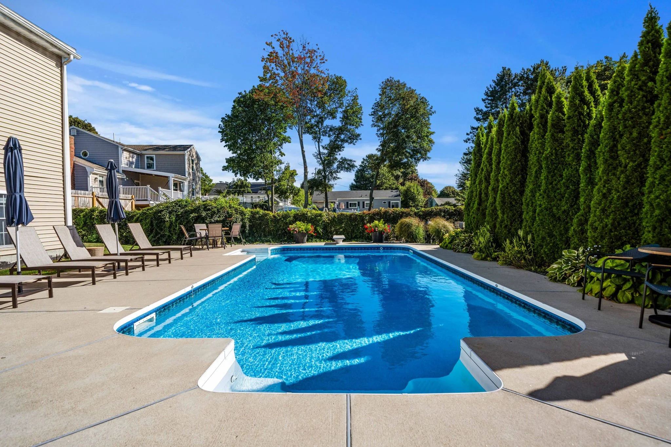
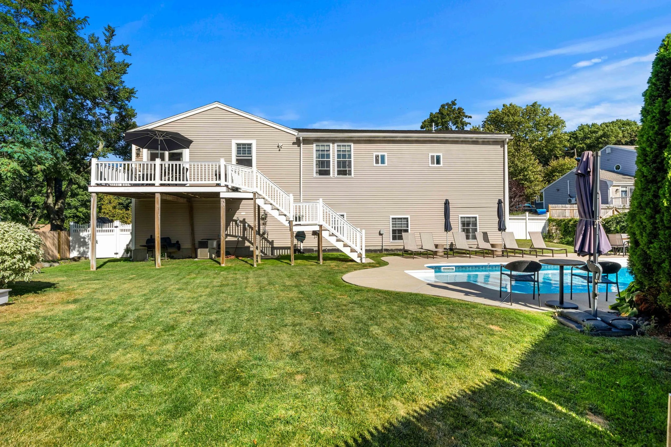
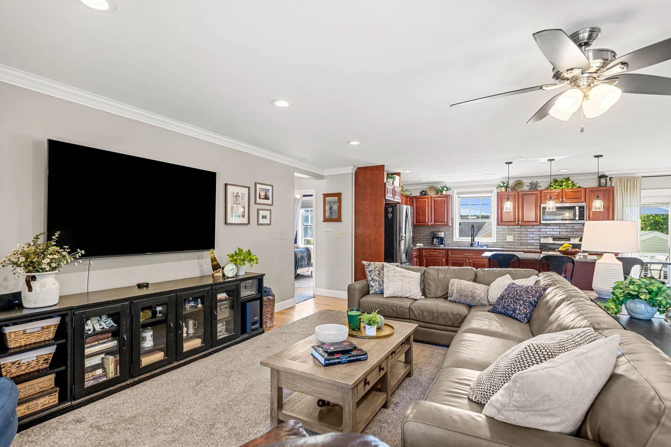
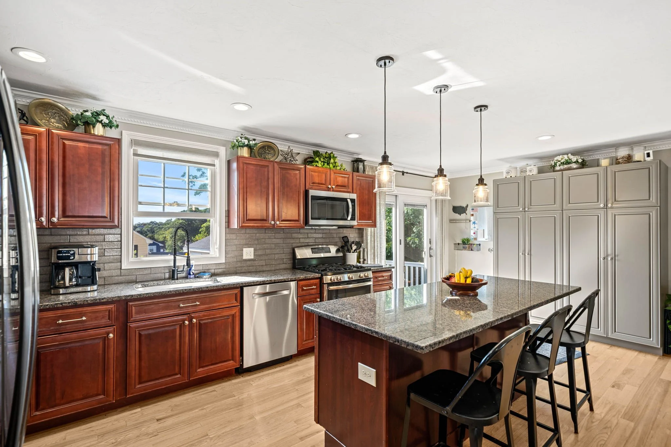
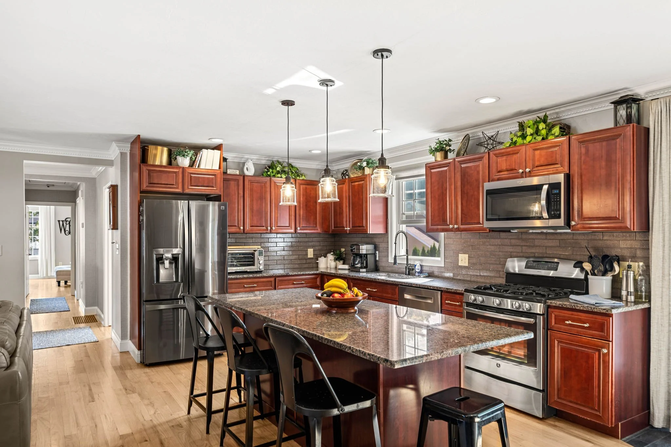
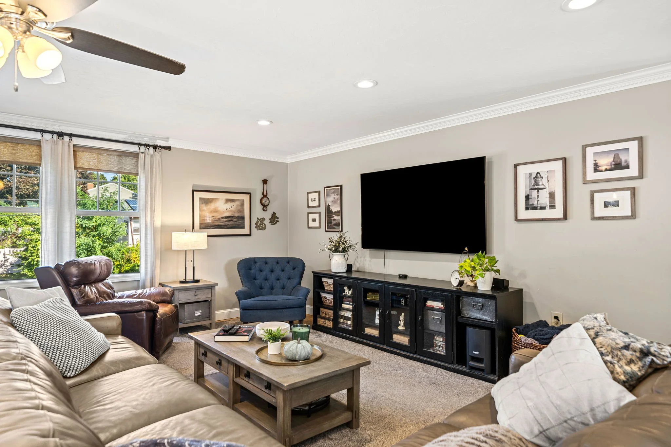
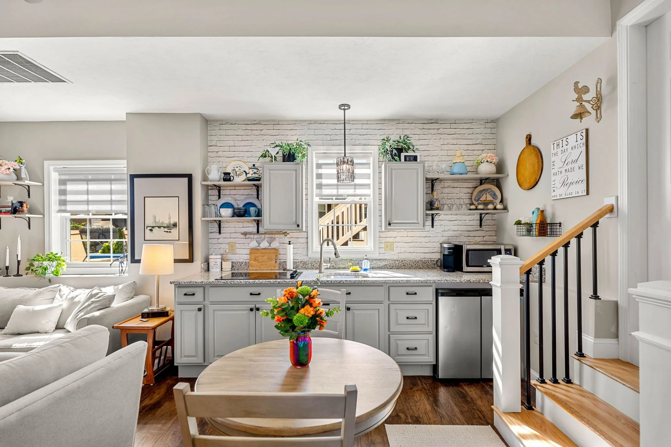
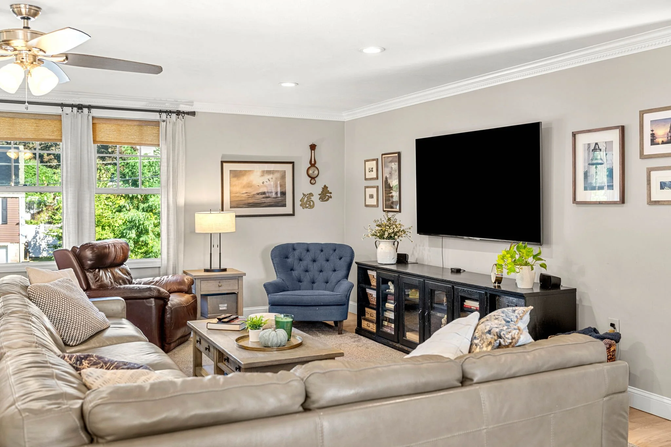
Built in 2015, this spacious 4-bedroom, 3-bath home offers over 2,500 square feet of living space, a flexible floor plan, and a private backyard retreat. The main level features an open-concept kitchen, dining and living area with hardwood floors, granite countertops, stainless steel appliances and a large center island, creating an easy flow for everyday living and entertaining. Three bedrooms are located on this level, including a generous primary suite with walk-in closet and private bath. Step outside to the rear deck overlooking the fenced backyard and in-ground pool, with plenty of room to relax, entertain and enjoy the warmer months. The permitted finished lower level adds exceptional versatility with a large living area, kitchenette with stovetop, bedroom with walk-in closet, full bath, laundry and direct access to the oversized two-car garage, while remaining connected to the main residence. Ideal for extended family, guests, adult children, work-from-home needs or anyone looking for additional private living space. With generous room sizes, abundant storage, multiple living areas and a backyard that feels like its own retreat, this home offers space and flexibility that are increasingly hard to find.
Bedrooms & bathrooms
Bedrooms: 4
Bathrooms: 3
Full bathrooms: 3
Primary bedroom
Features: Bathroom - Full, Ceiling Fan(s), Walk-In Closet(s), Flooring - Hardwood
Level: Second
Area: 282.8
Dimensions: 16.08 x 17.58
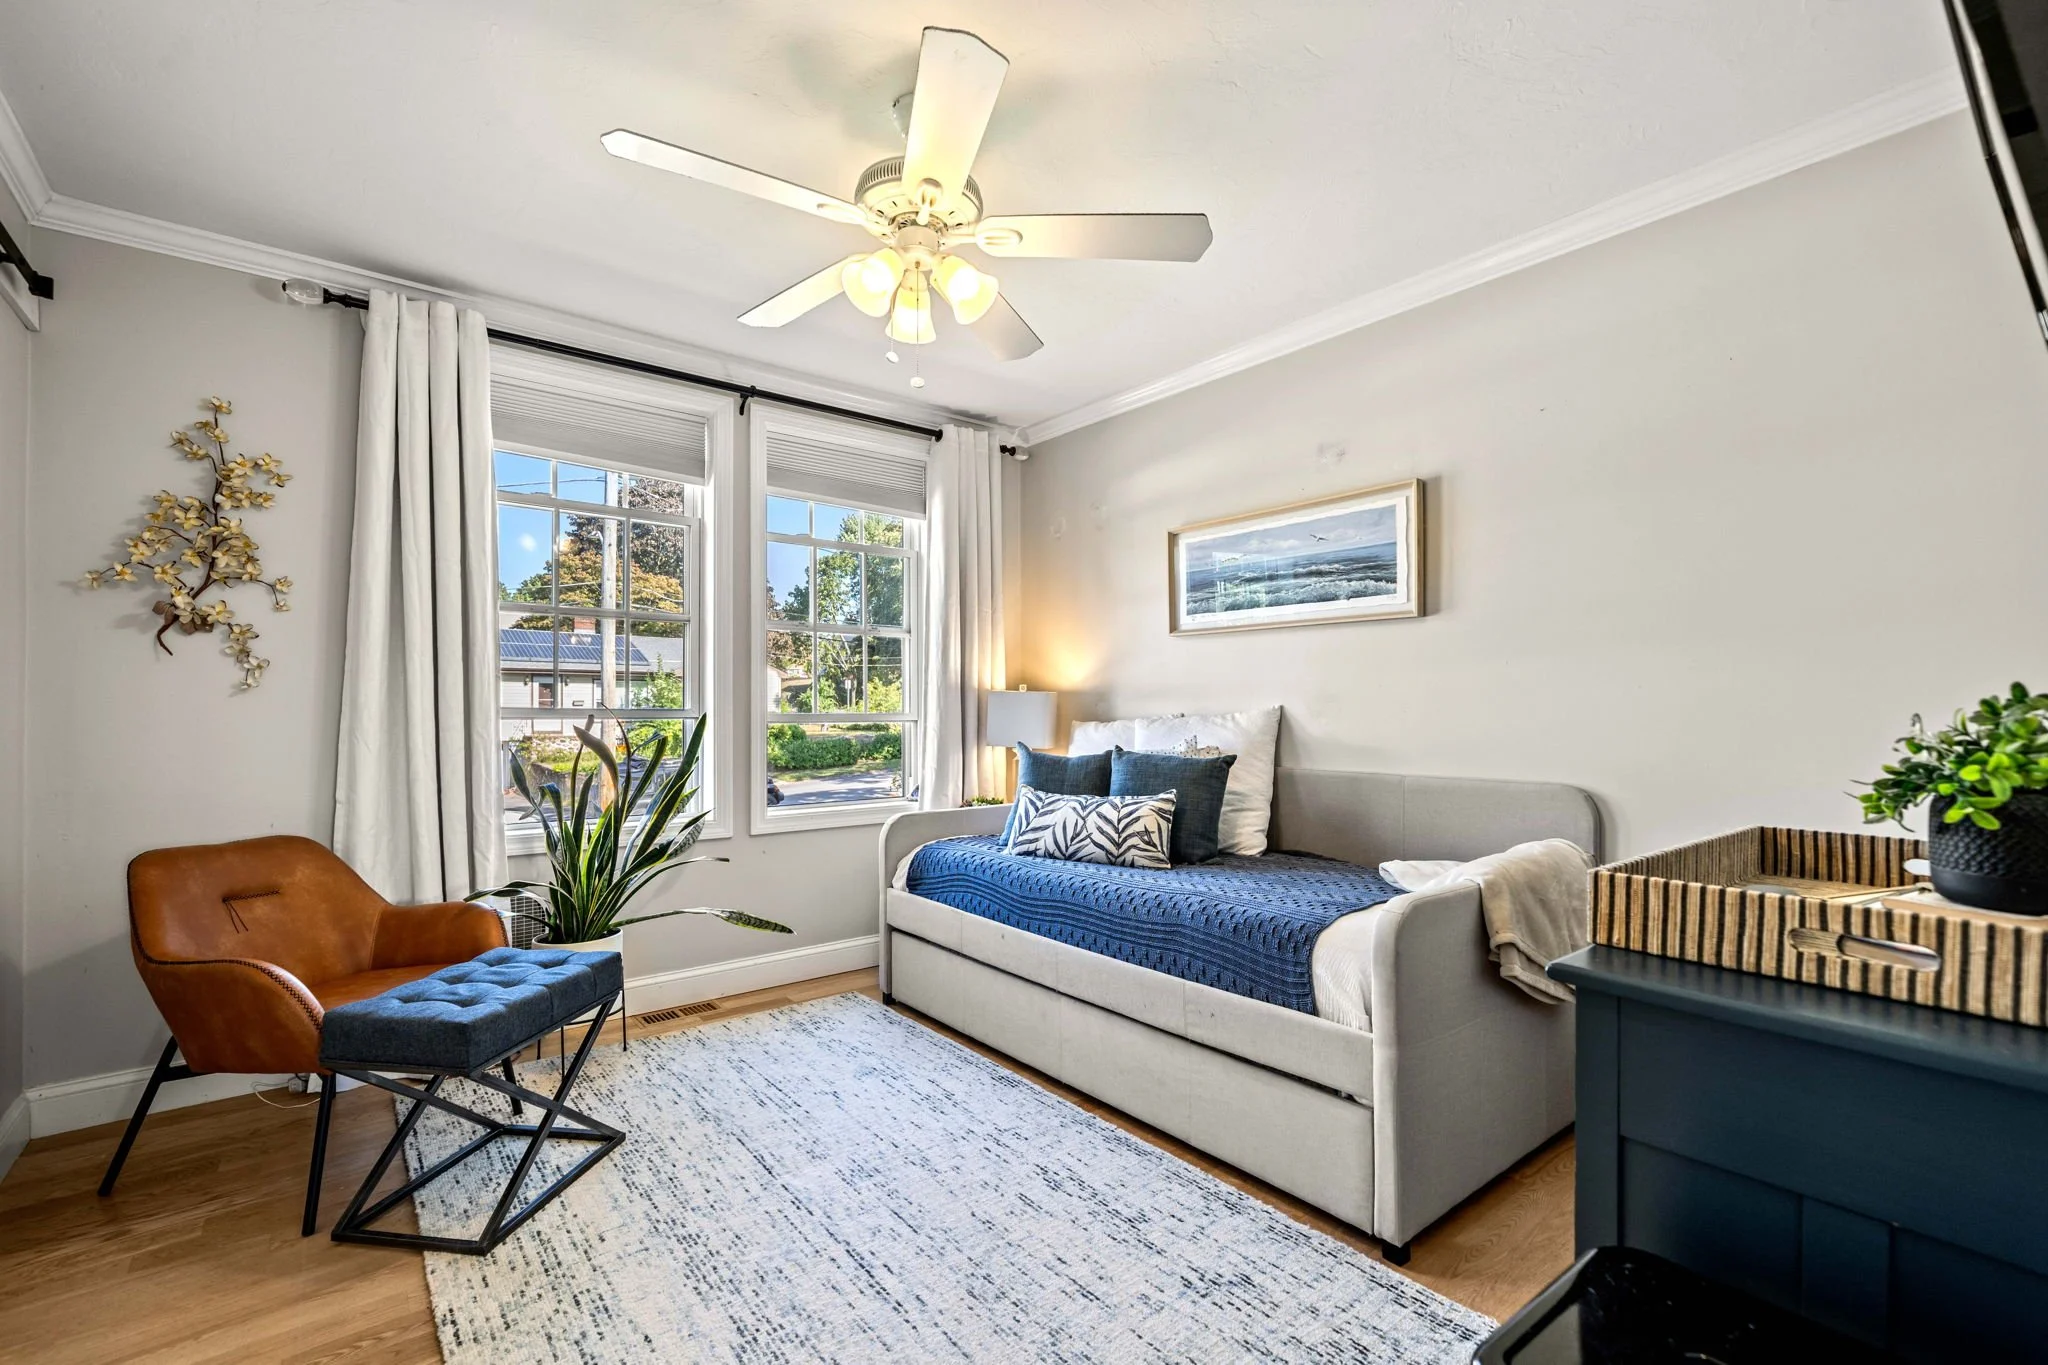
Bedroom 2
Features: Ceiling Fan(s), Closet/Cabinets - Custom Built, Flooring - Hardwood
Level: Second
Area: 127.21
Dimensions: 10.75 x 11.83
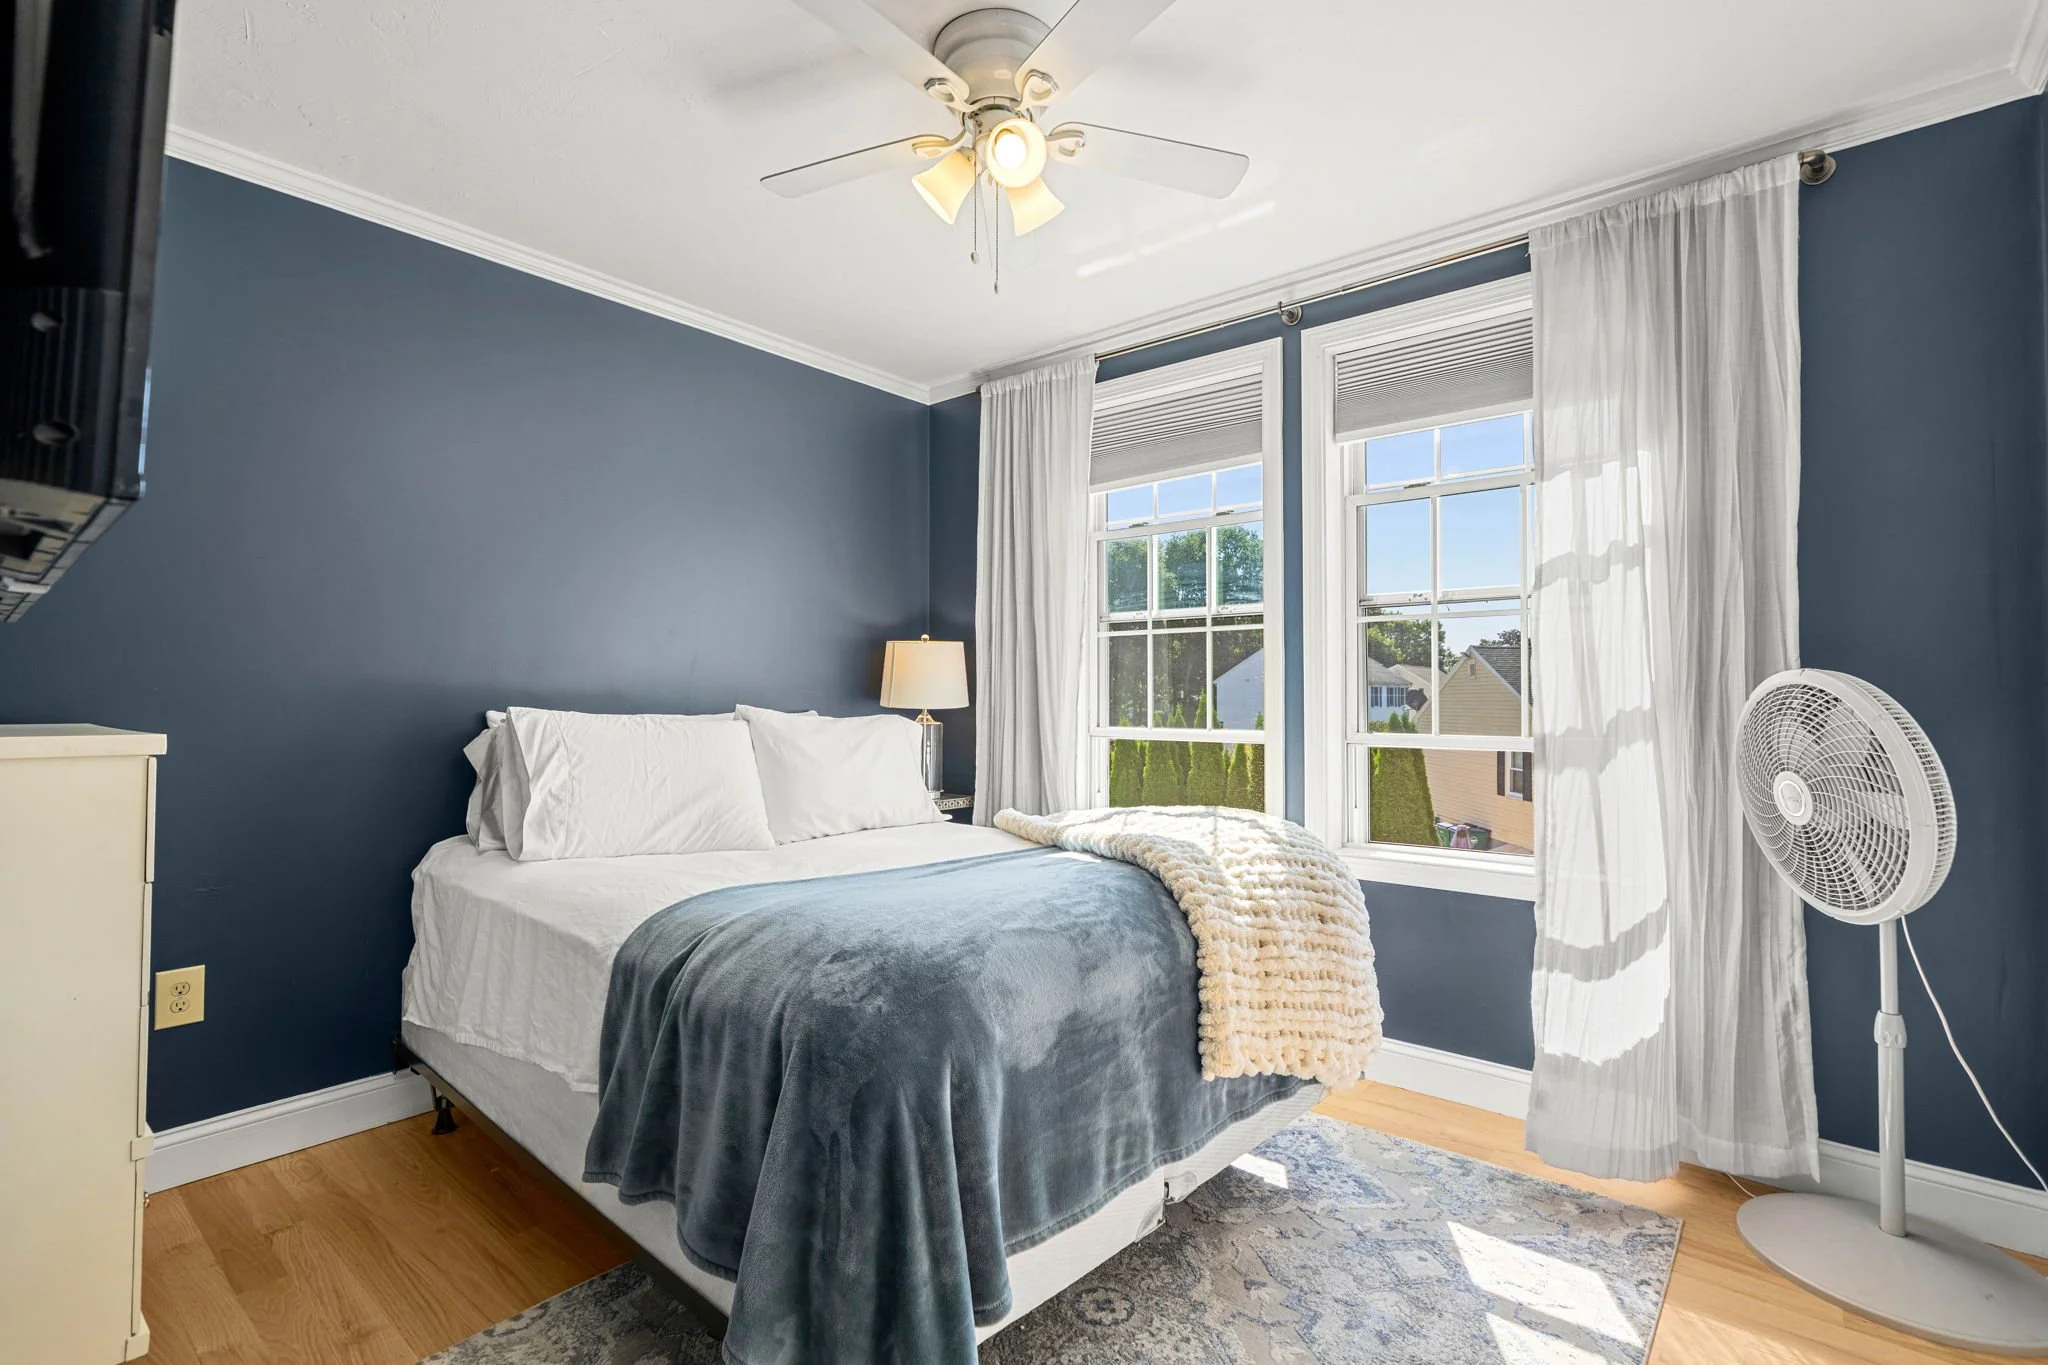
Bedroom 3
Features: Ceiling Fan(s), Closet, Flooring - Hardwood
Level: Second
Area: 110.99
Dimensions: 10.92 x 10.17
Bedroom 4
Features: Ceiling Fan(s), Closet, Flooring - Vinyl
Level: First
Area: 255.63
Dimensions: 10.92 x 23.42
Primary bathroom
Features: Yes
Bathroom 1
Features: Bathroom - Full, Bathroom - Tiled With Tub & Shower, Flooring - Stone/Ceramic Tile, Countertops - Stone/Granite/Solid, Jacuzzi / Whirlpool Soaking Tub
Level: Second
Area: 63.83
Dimensions: 7.58 x 8.42
Bathroom 2
Features: Bathroom - Full, Bathroom - Tiled With Tub & Shower, Closet
Level: Second
Area: 56.76
Dimensions: 5.58 x 10.17
Bathroom 3
Features: Bathroom - Full, Bathroom - With Shower Stall
Level: First
Area: 52.12
Dimensions: 7.92 x 6.58
Dining room
Features: Flooring - Hardwood
Level: Second
Area: 162.67
Dimensions: 8 x 20.33
Family room
Features: Ceiling Fan(s), Flooring - Vinyl, Open Floorplan
Level: First
Area: 506.67
Dimensions: 21.33 x 23.75
Kitchen
Features: Flooring - Hardwood, Balcony / Deck, Countertops - Stone/Granite/Solid, Kitchen Island, Open Floorplan
Level: Second
Area: 228.3
Dimensions: 21.92 x 10.42
Living room
Features: Ceiling Fan(s), Flooring - Hardwood, Open Floorplan
Level: Second
Area: 321.94
Dimensions: 15.83 x 20.33
Heating
Central, Forced Air, Natural Gas
Cooling
Central Air, Whole House Fan
Appliances
Included: Gas Water Heater, Water Heater, Range, Dishwasher, Disposal, Microwave, Refrigerator, ENERGY STAR Qualified Refrigerator, ENERGY STAR Qualified Dryer, ENERGY STAR Qualified Dishwasher, ENERGY STAR Qualified Washer, Plumbed For Ice Maker
Laundry: Flooring - Vinyl, First Floor, Electric Dryer Hookup, Washer Hookup
Features
Finish - Cement Plaster
Flooring: Tile, Laminate, Hardwood
Doors: Insulated Doors, Storm Door(s)
Windows: Insulated Windows, Storm Window(s)
Has basement: No
Has fireplace: No
Interior area
Total structure area: 2,546
Total interior livable area: 2,546 sqft
Finished area above ground: 2,546